
A panoramic window turns most of a wall into glass held in ultra slim aluminium frames. Ours are built on the same heavy-duty sliding systems as our panoramic doors, as sliding, floating sliding or motorized vertical sliding windows, factory direct from Foshan.
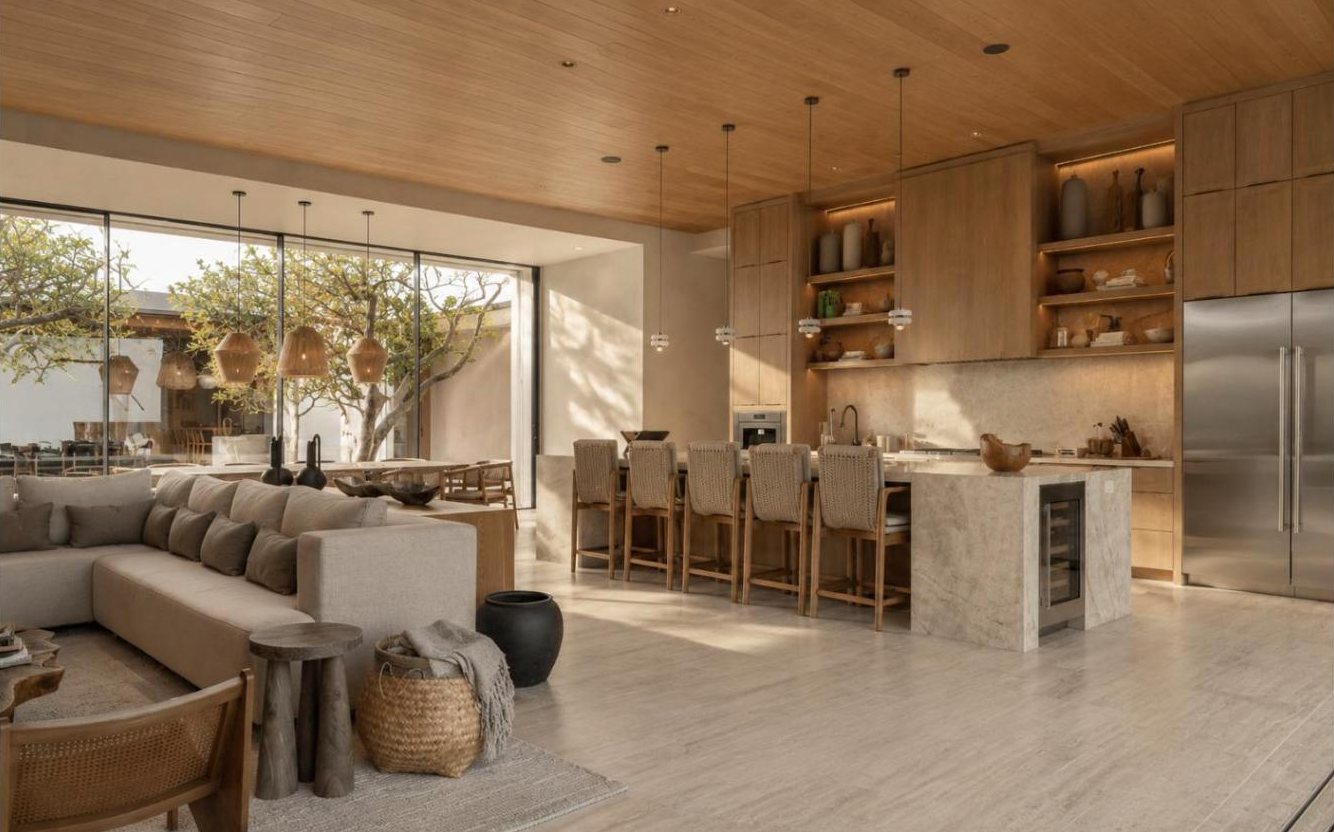
Big glass is heavy and catches a lot of wind, so the frame, rollers and drainage must be stronger than on a standard window. Our panoramic windows use the 150 series: 3.0 mm sash walls, a 25 mm interlock and rollers rated up to 170 kg per set.
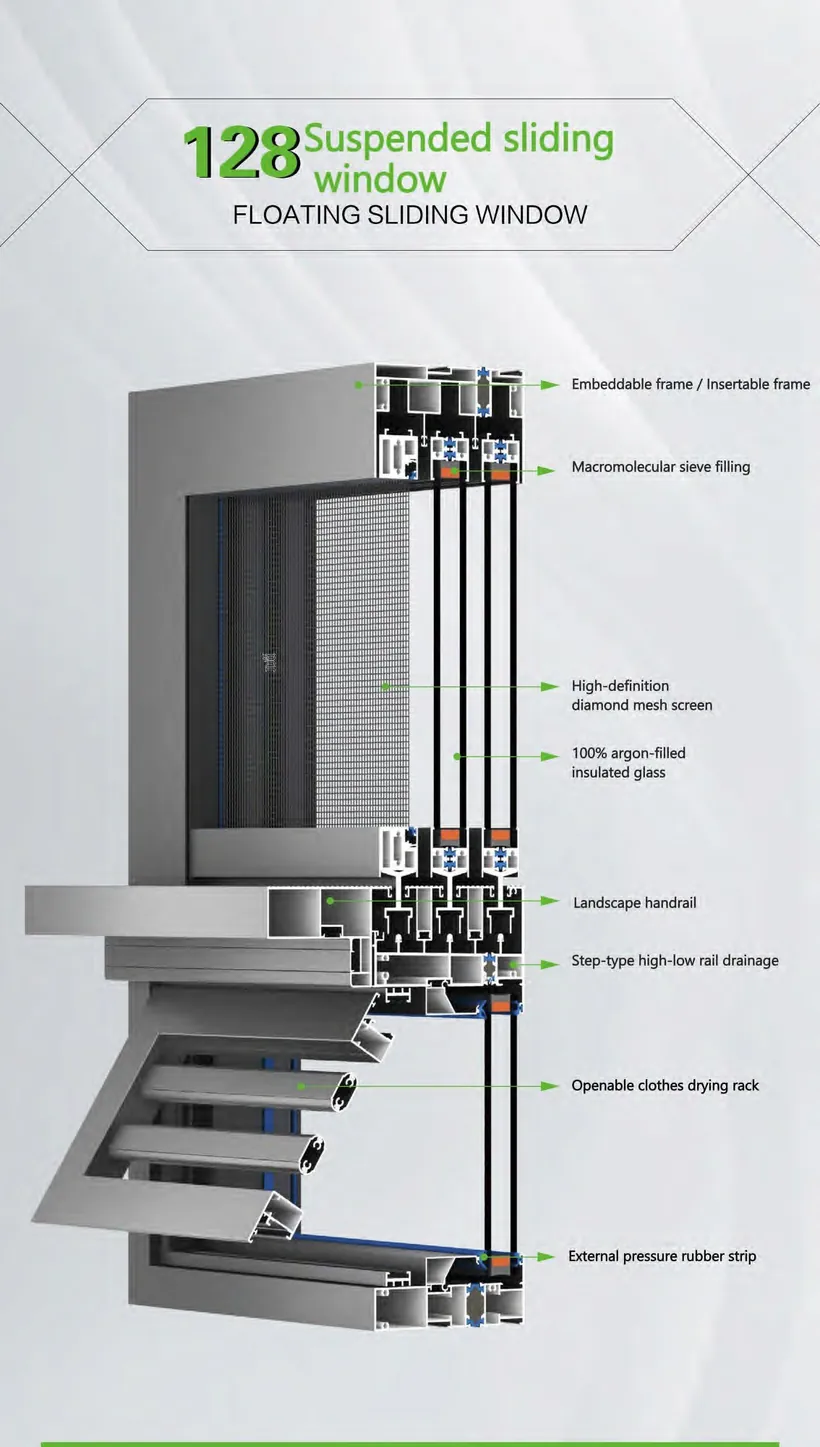
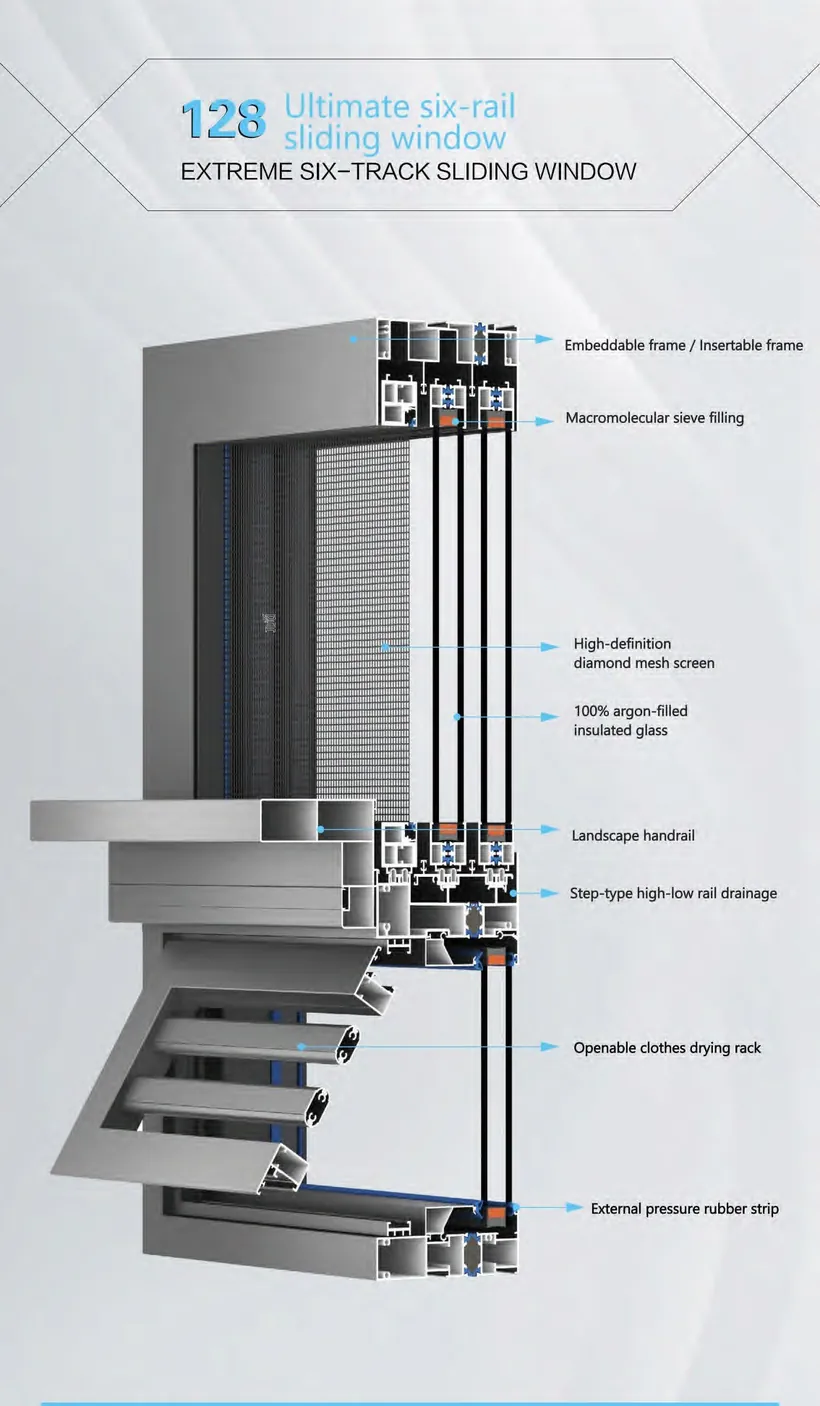
| Item | Specification |
|---|---|
| Alloy | 6063-T5 primary aluminium |
| Finish | Powder coating; stock Moonlight Grey, Star Coffee, Starlight Black |
| Walls | Outer frame 2.0 mm; sliding sash 3.0 mm |
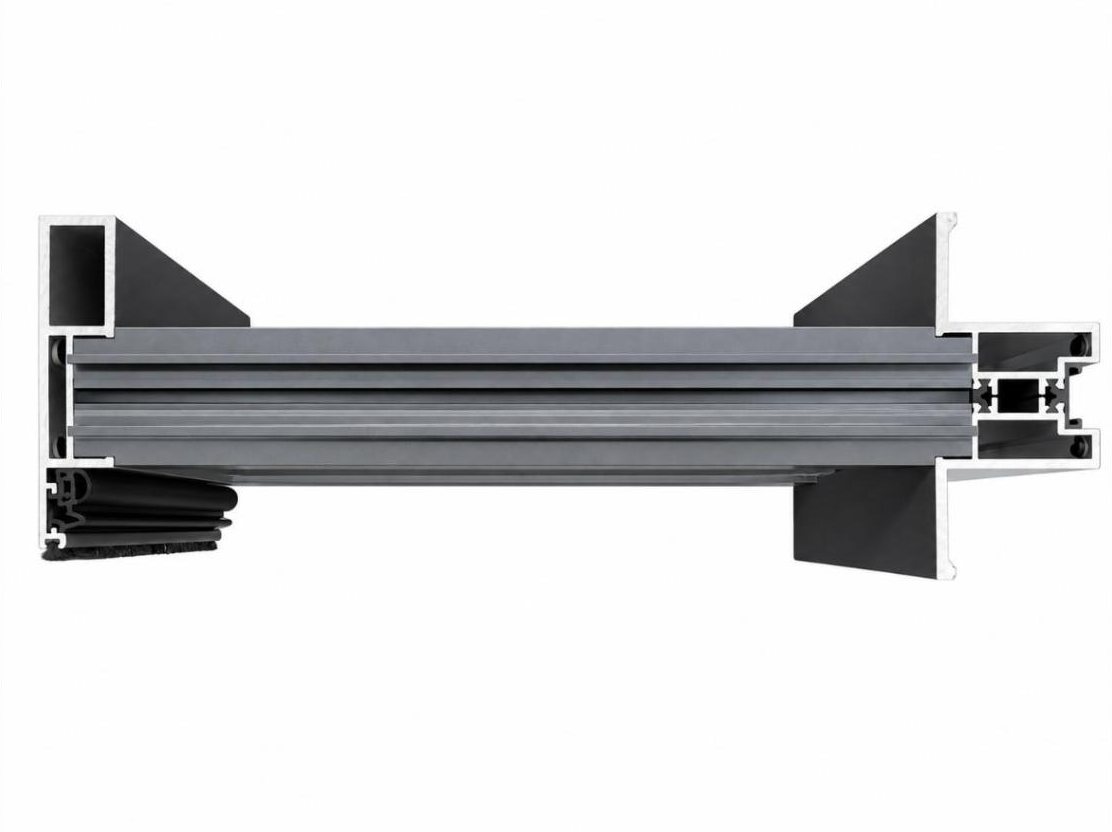
| Frame depth | 150 mm two-track; 233 mm three-track |
| Sash | 50 mm fin-style, 25 mm visible sightline |
| Maximum sash | 3,500 × 6,000 mm |
| Rollers | Dual-row load + guide wheels, up to 170 kg per set; stainless bearings |
| Glazing | 6+27A+6 mm standard; 5+30A+5, 8+24A+8, 10+20A+10, 12+15A+12 mm options |
| Glass pocket | Up to 43 mm |
| Tracks | 2–5; pre-embedded, floating or motorized; raised, recessed-drainage or flush |
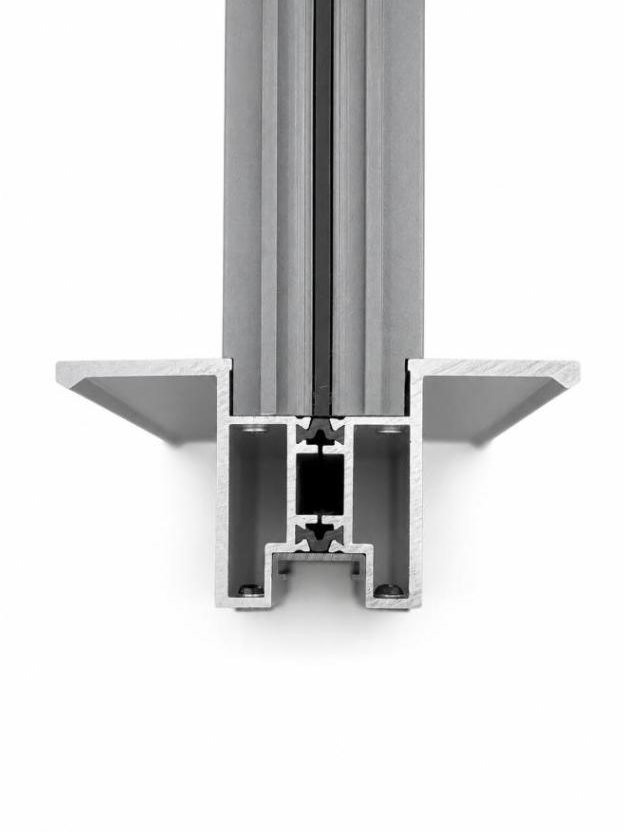
| Corners | 45° glued corner keys; 90° tongue-and-groove sash joints |
| Lock | 4-point double-hook, key or smart |
| Insect screen | 0.35 mm mesh; 0.7 mm heavy-duty optional |
| Lead time | ~15 days Moonlight Grey; ~25 days Star Coffee / Starlight Black; ~28 days special colours |
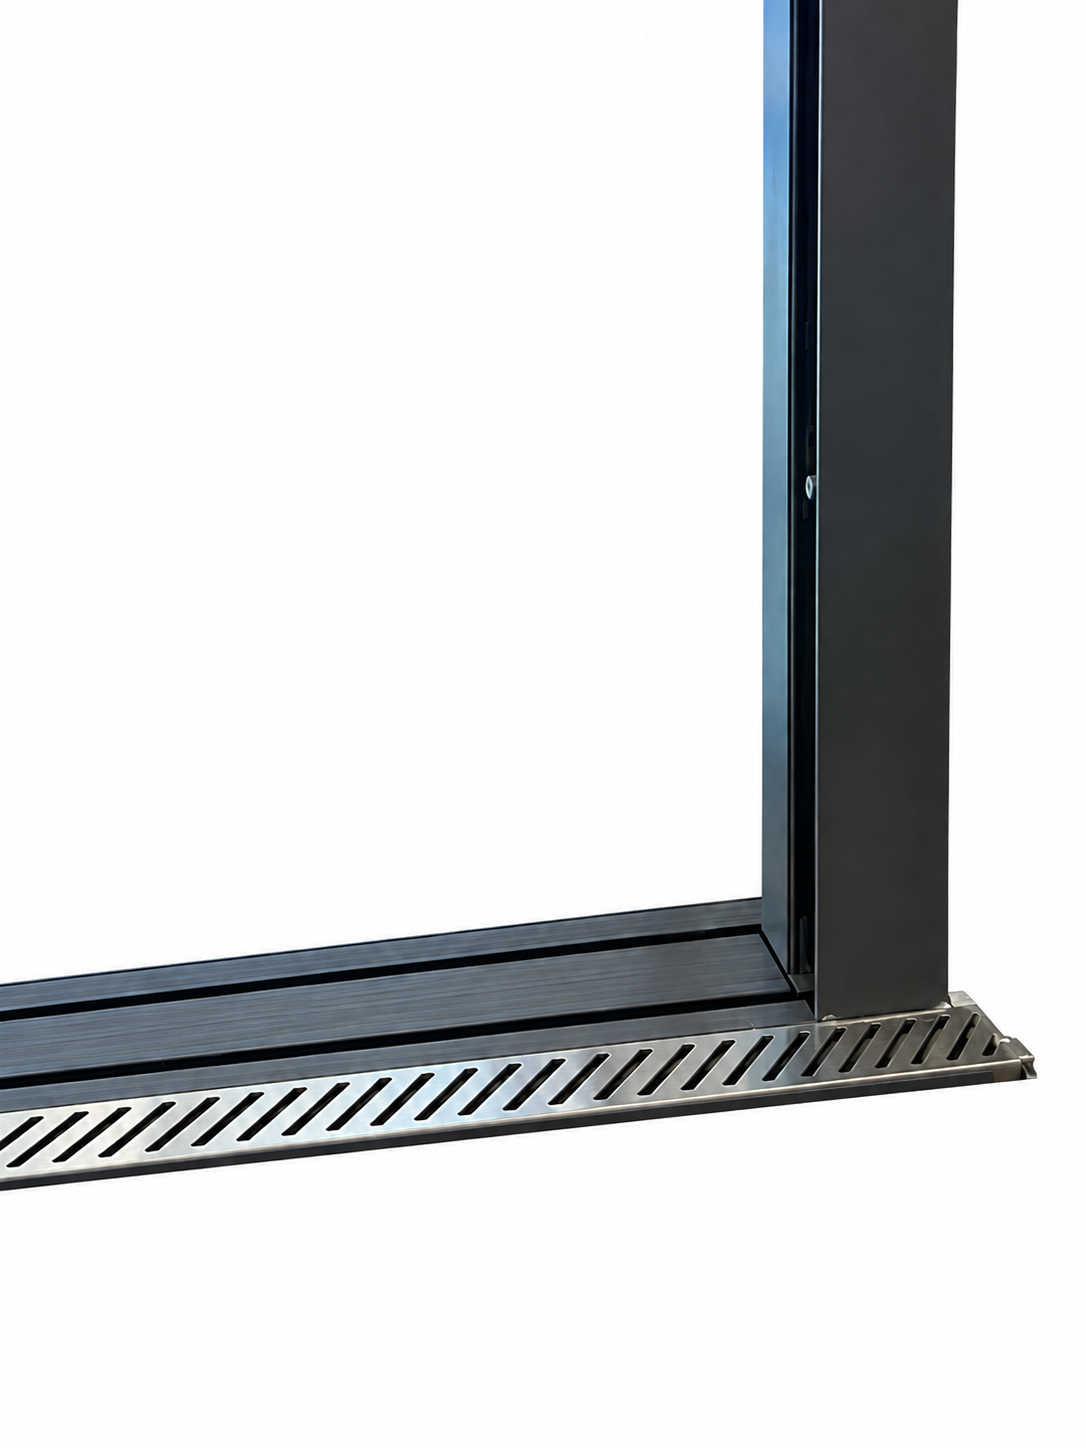
Raised sill with drainage on exposed façades; flush track where the window meets a terrace.
Bigger panels need thicker glass; the 43 mm pocket takes up to 12+15A+12 mm.
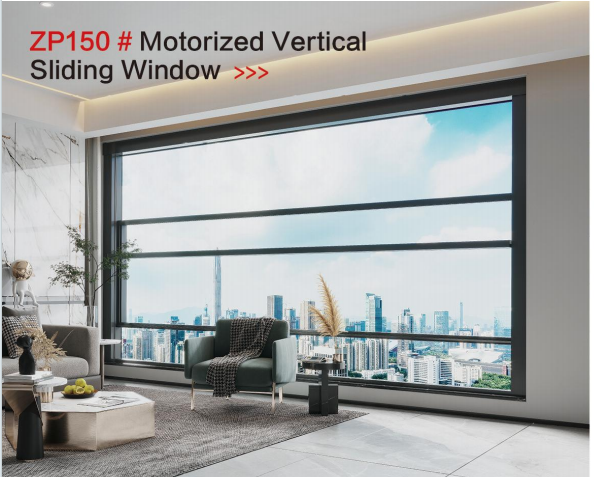
Sliding keeps the room clear; vertical sliding suits counters and bars; fixed panels can join opening sashes.
Thermal-break frames and insulated glass keep large glazed areas comfortable.
Profiles only: sliding glass wall profile kits. Floor-level version: panoramic patio doors. More slim systems: slimline aluminium windows, concealed sliding systems.
DoorProfile.com is run by MT Flying (Guangdong Meitong Times Aluminum, also known as Mei Tong Flying), the same Foshan factory behind mtflying.com. Same extrusion lines, same products, same engineers: a quote requested on either site is handled by the same team.
MT Flying presents these as panoramic windows on mtflying.com, with all window profiles.
A large window with very slim frames, so most of the wall becomes glass. Ours open by sliding, floating sliding or motorized vertical sliding; fixed panels are possible too.
On the 150 series one sliding sash can be up to 3,500 mm wide and 6,000 mm high. The lighter 128 series suits typical residential openings.
Thermal-break frames with insulated glass such as 6+27A+6 mm keep heat transfer low, so large glazing stays comfortable in hot and cold climates.
Same slim sliding system. The door runs at floor level to walk through; the window sits on a raised sill.
Yes: vertical sliding windows lift electrically, and sliding versions can use a motorized top track.
Send opening sizes, sill height, opening type, glass and colour. We reply with a configuration, drawings and a factory price.
Request a quoteWhatsAppmichael@mtflying.com