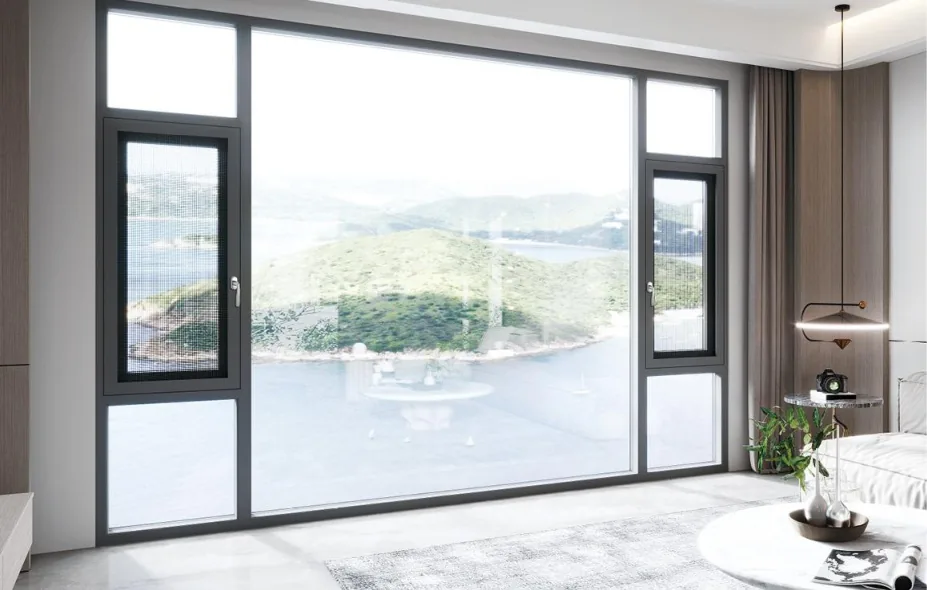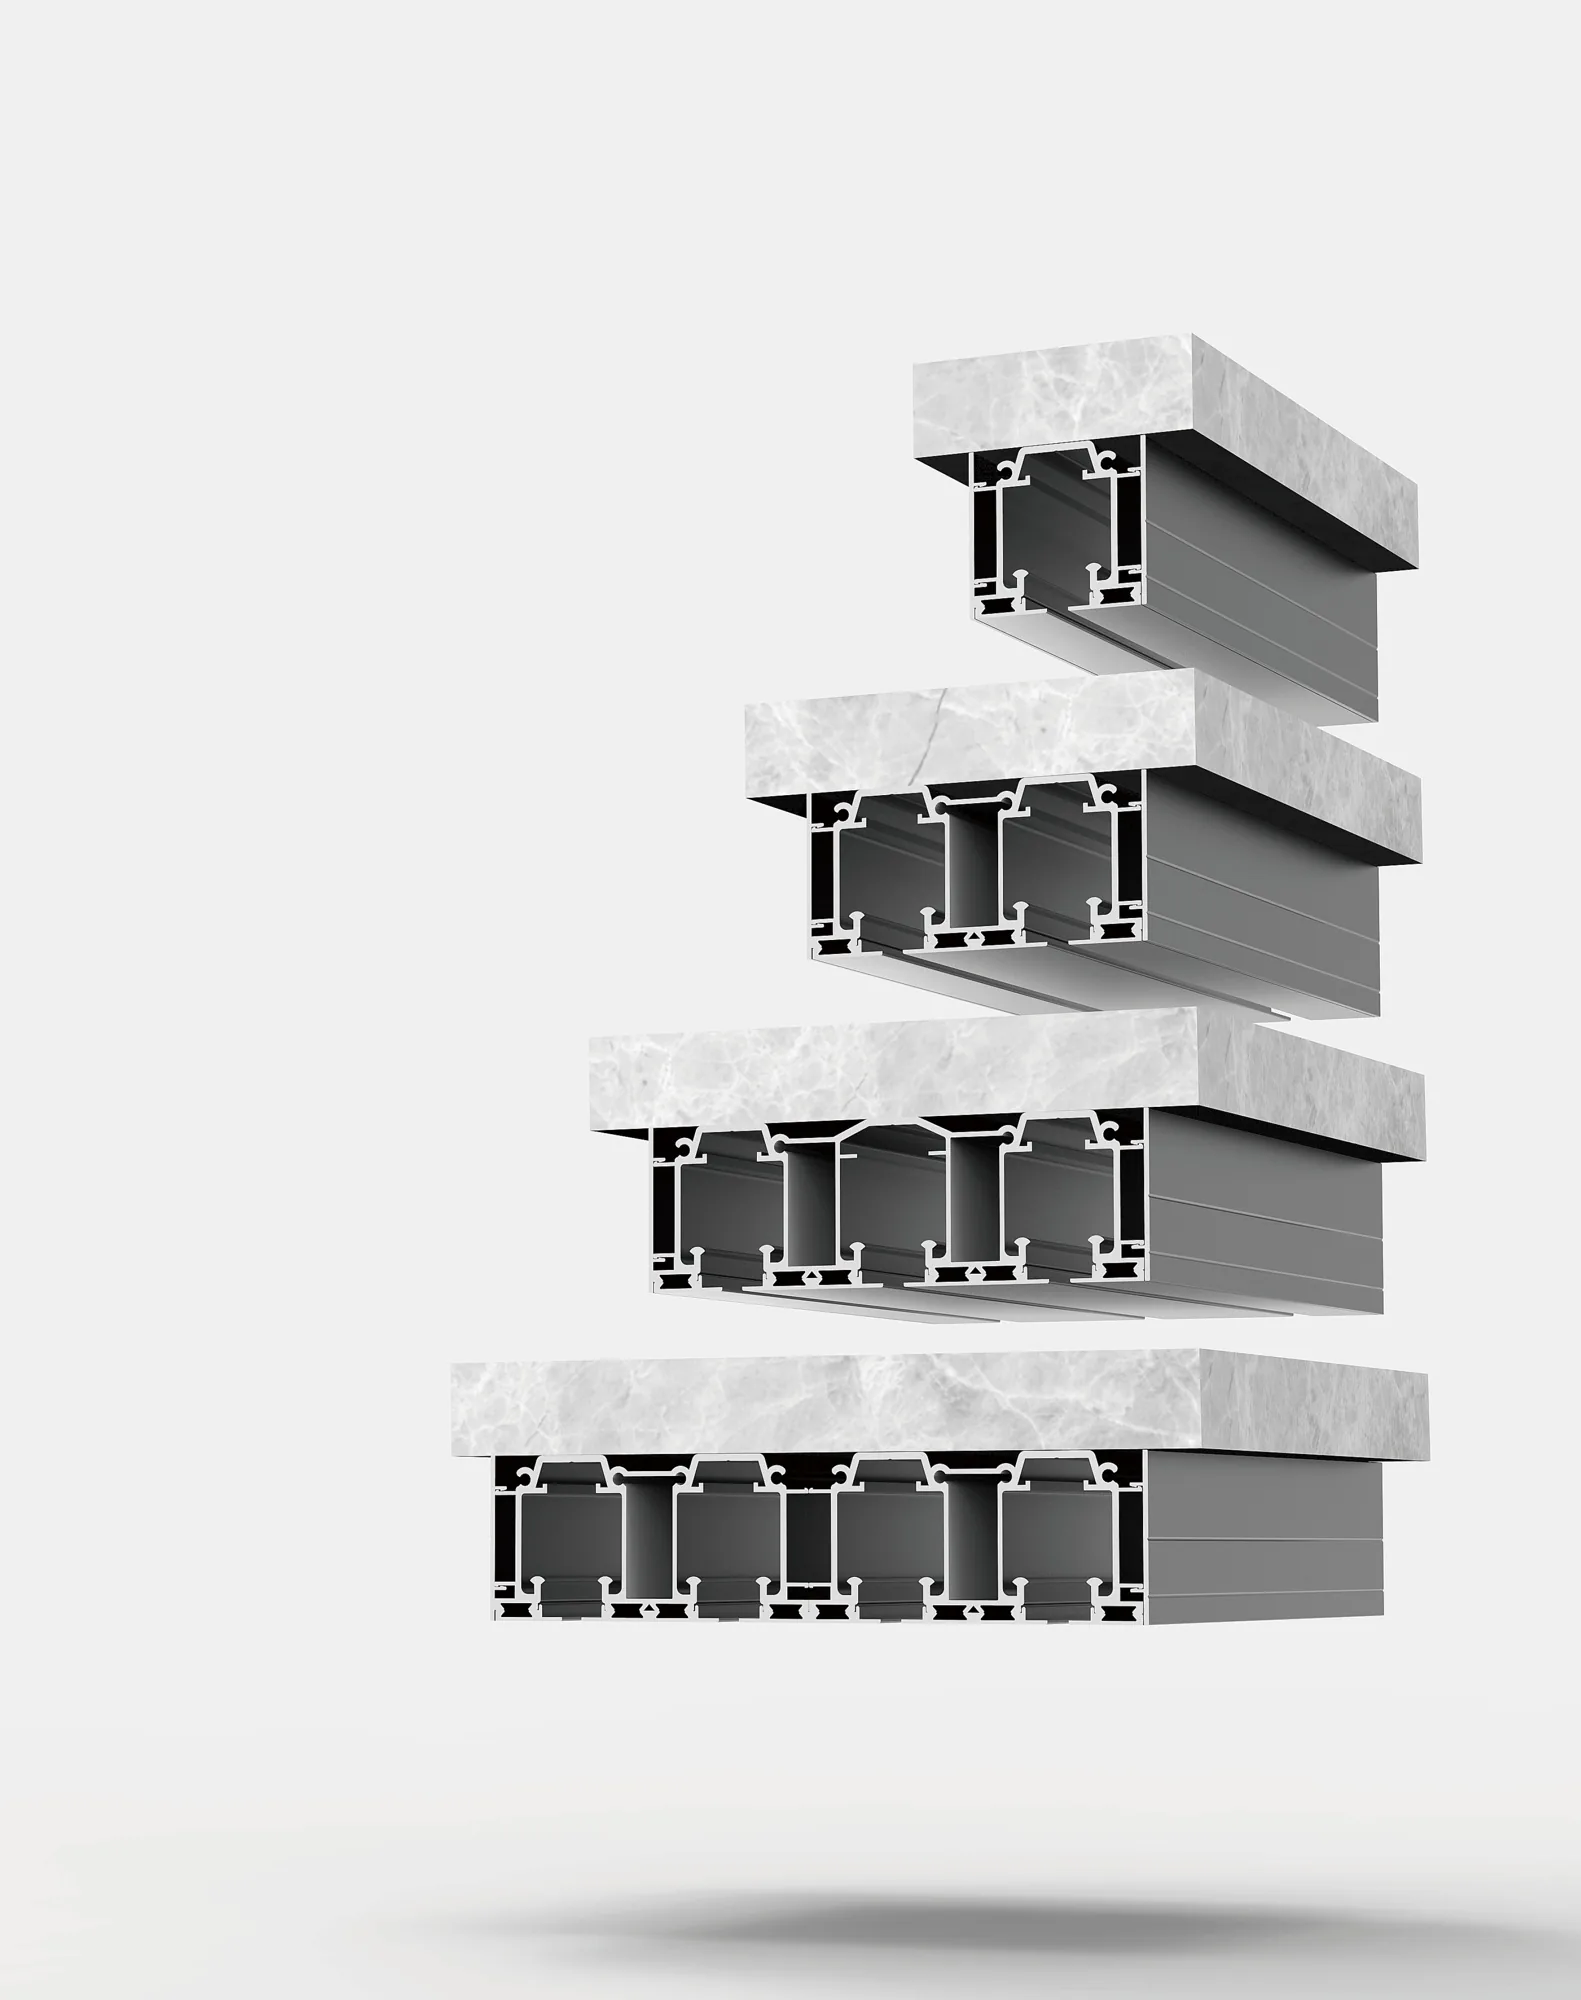
A window profile is a shaped section used to make part of a window’s framing assembly. In an aluminum window, profiles form the outer frame, opening sash, mullions and other components that support the glazing and connect the window system together.
A profile is one part of the product. A complete window also needs glass, seals, connectors and, where it opens, suitable operating hardware. For fabricators and project buyers, this distinction matters: buying profiles and buying finished windows involve different specifications and responsibilities.
The main types of window profiles
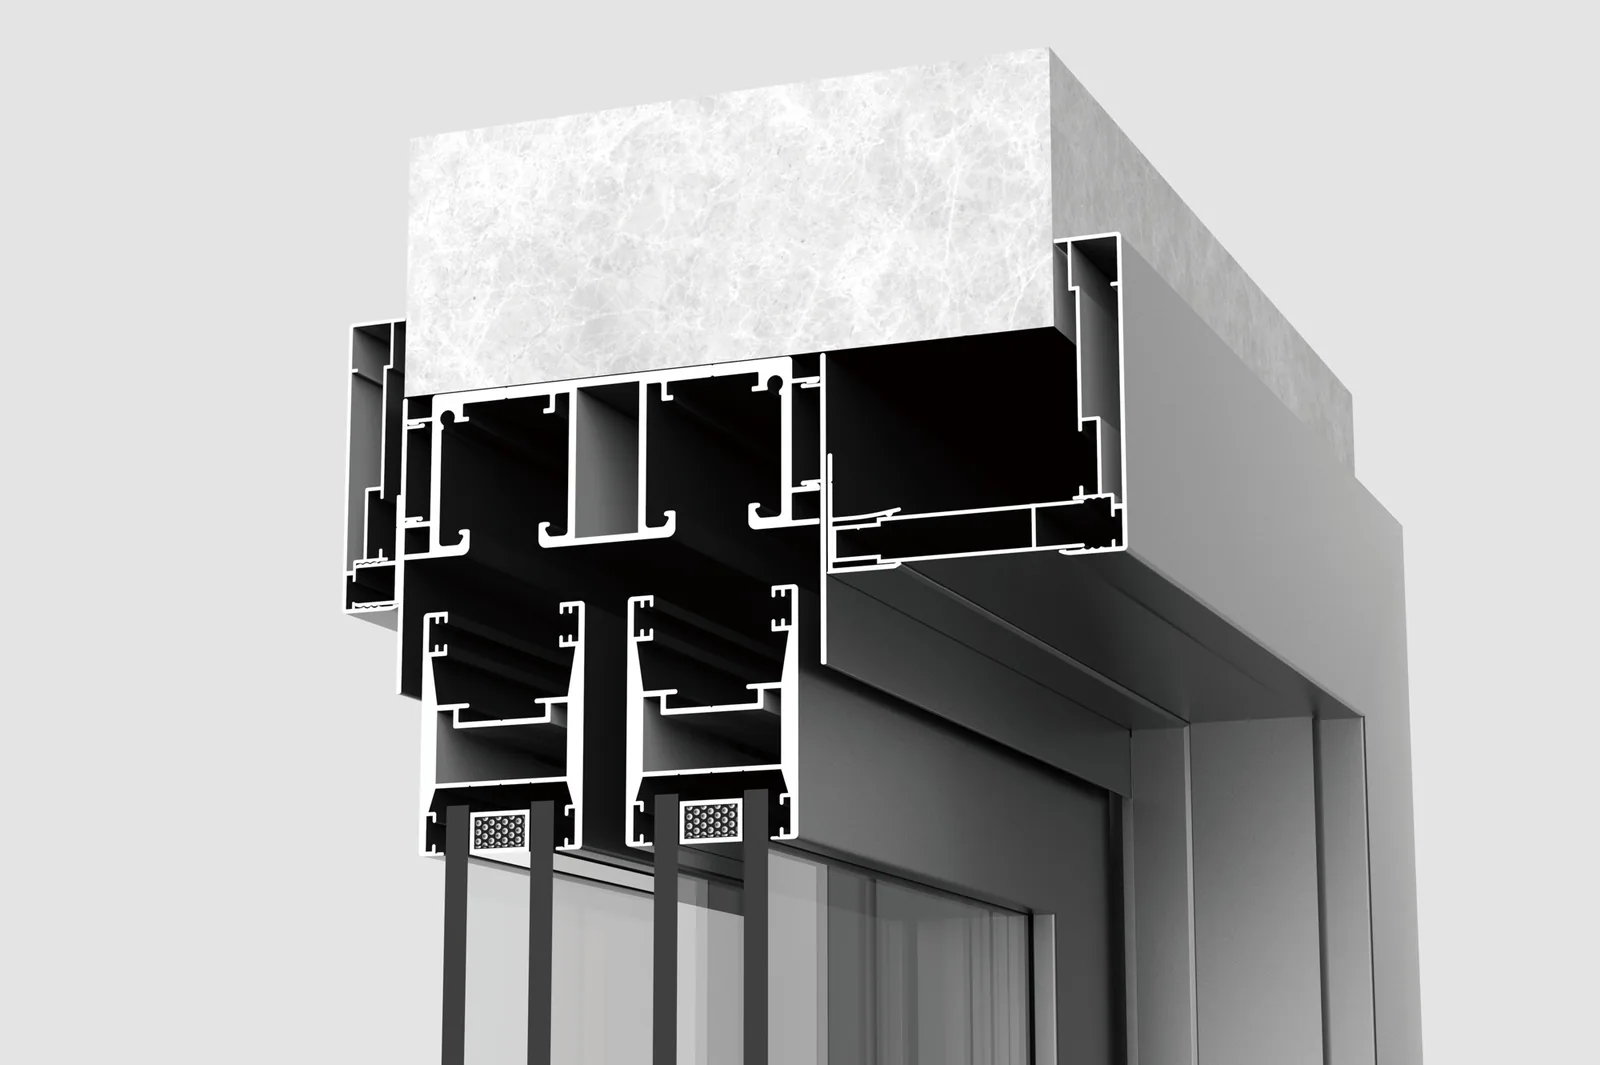
The outer frame forms the perimeter of the window assembly and connects to the building opening through the installation system. Its upper member is the head, its side members are jambs, and its lower member is the sill.
Sash profiles form the frame around an operable glazed panel. They must work with the selected hinges or rollers, locking components and seals. The sash geometry therefore depends partly on how the window opens.
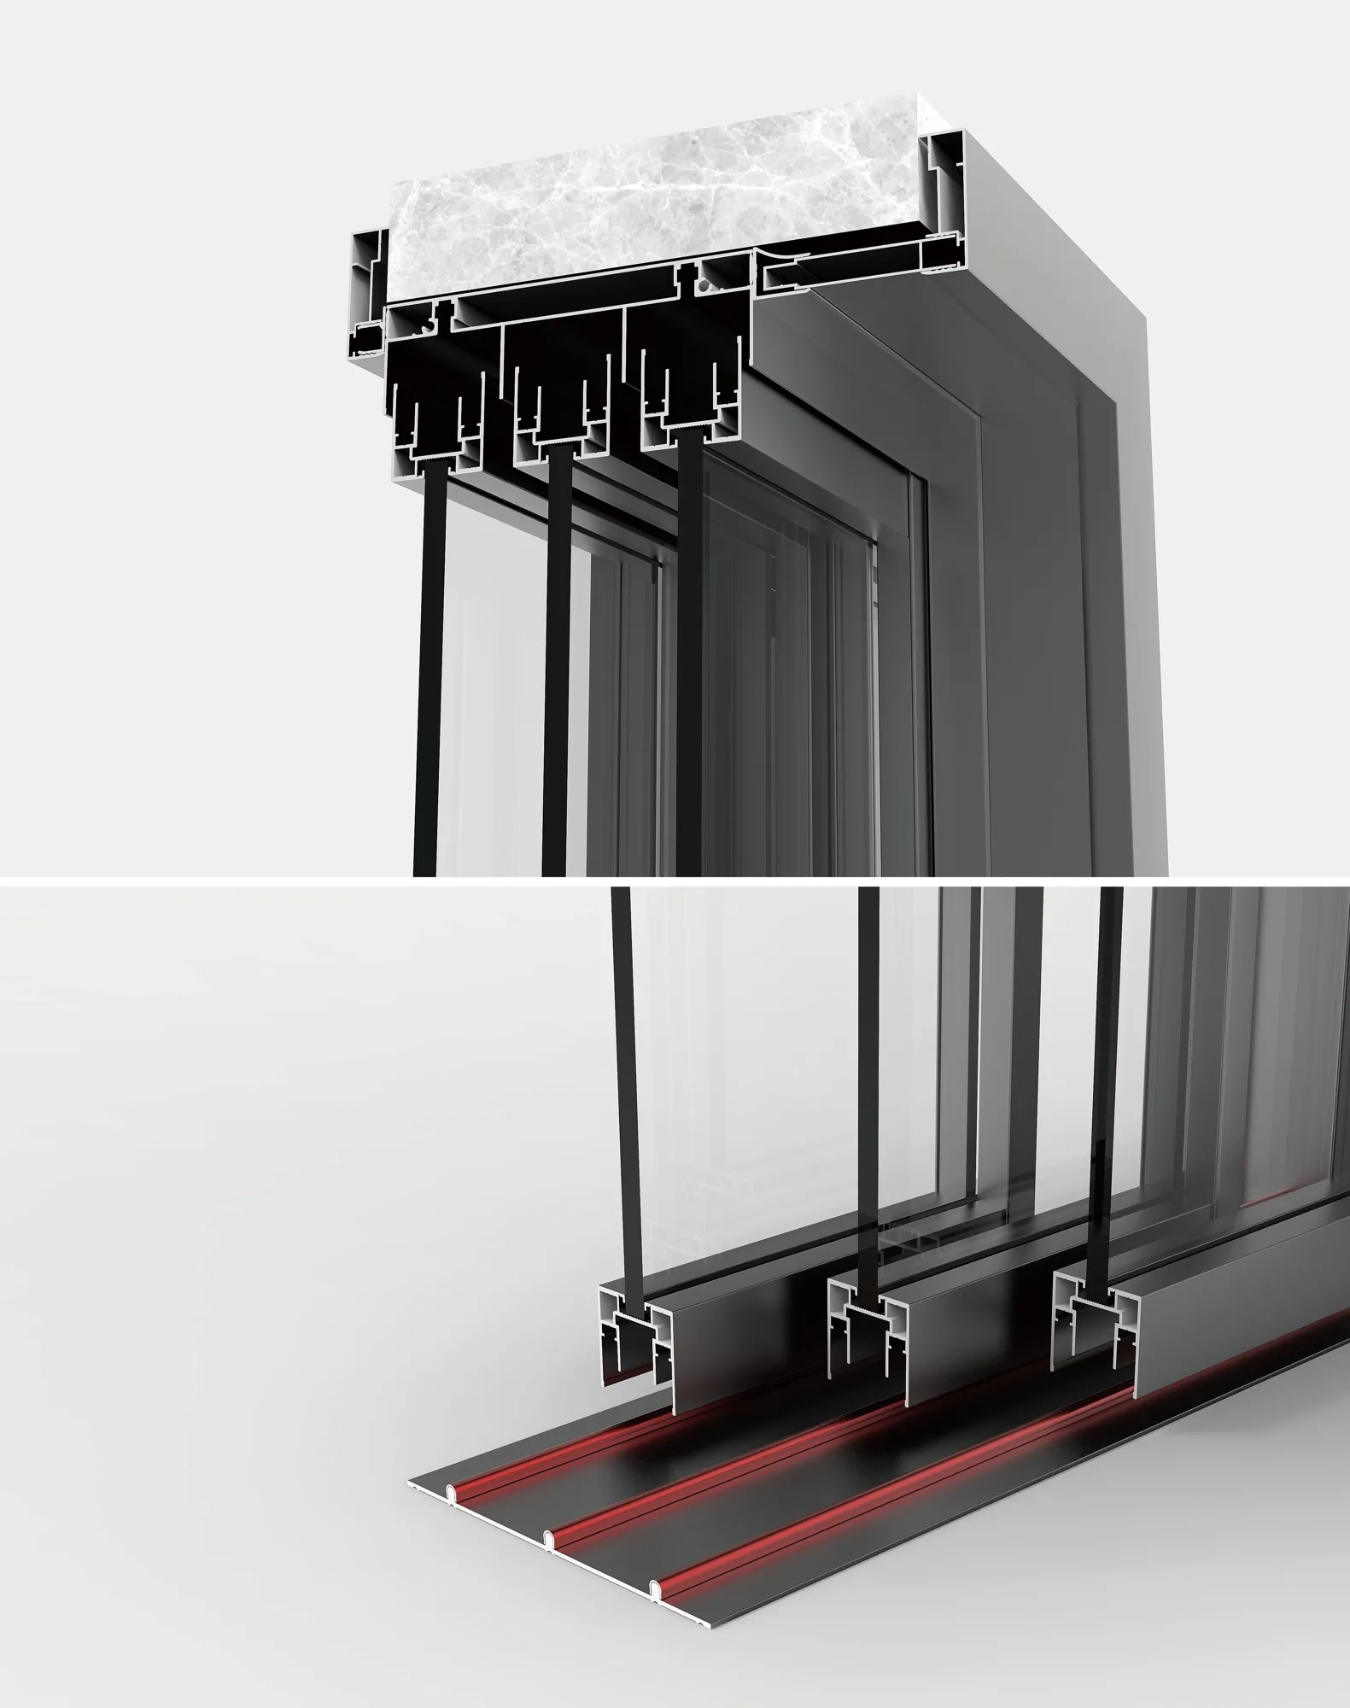
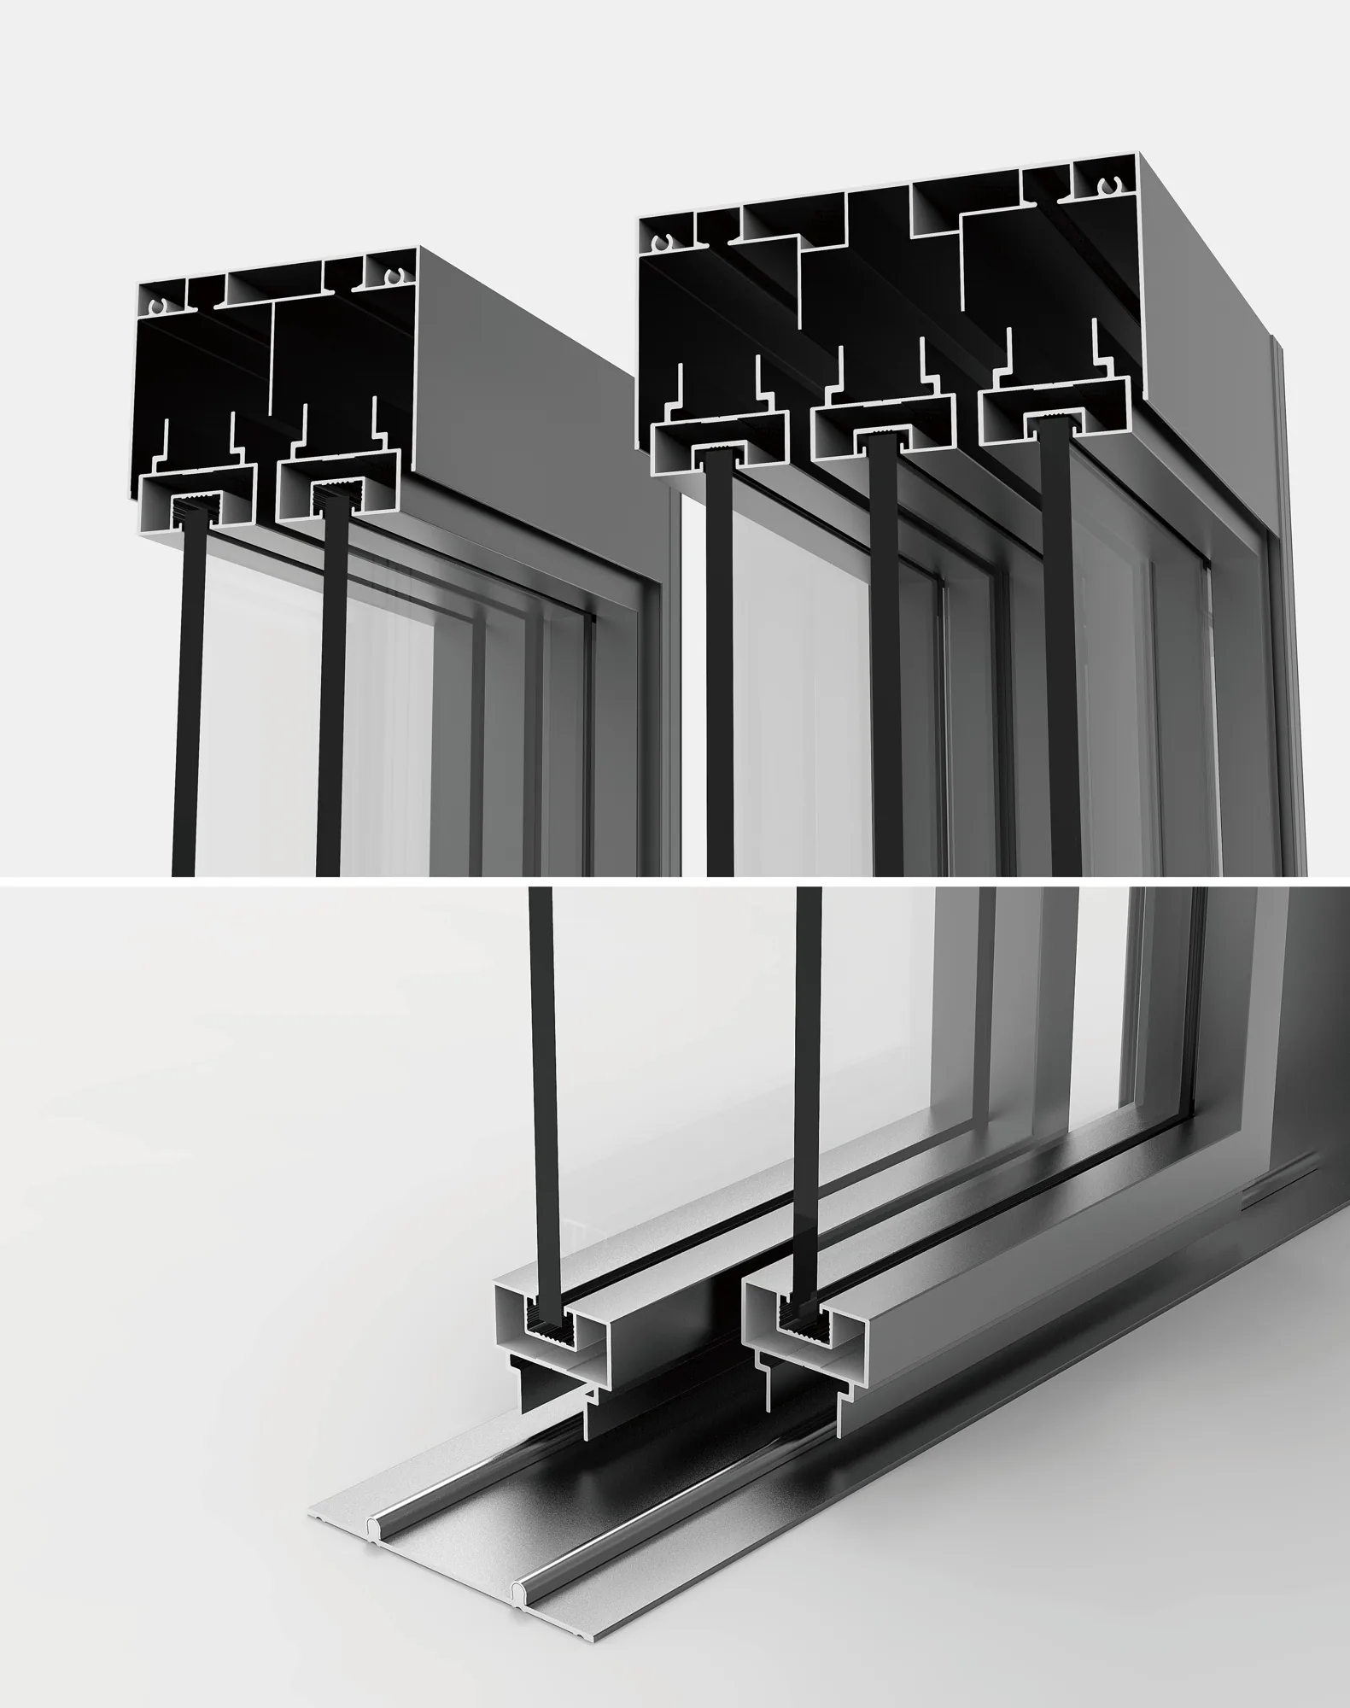
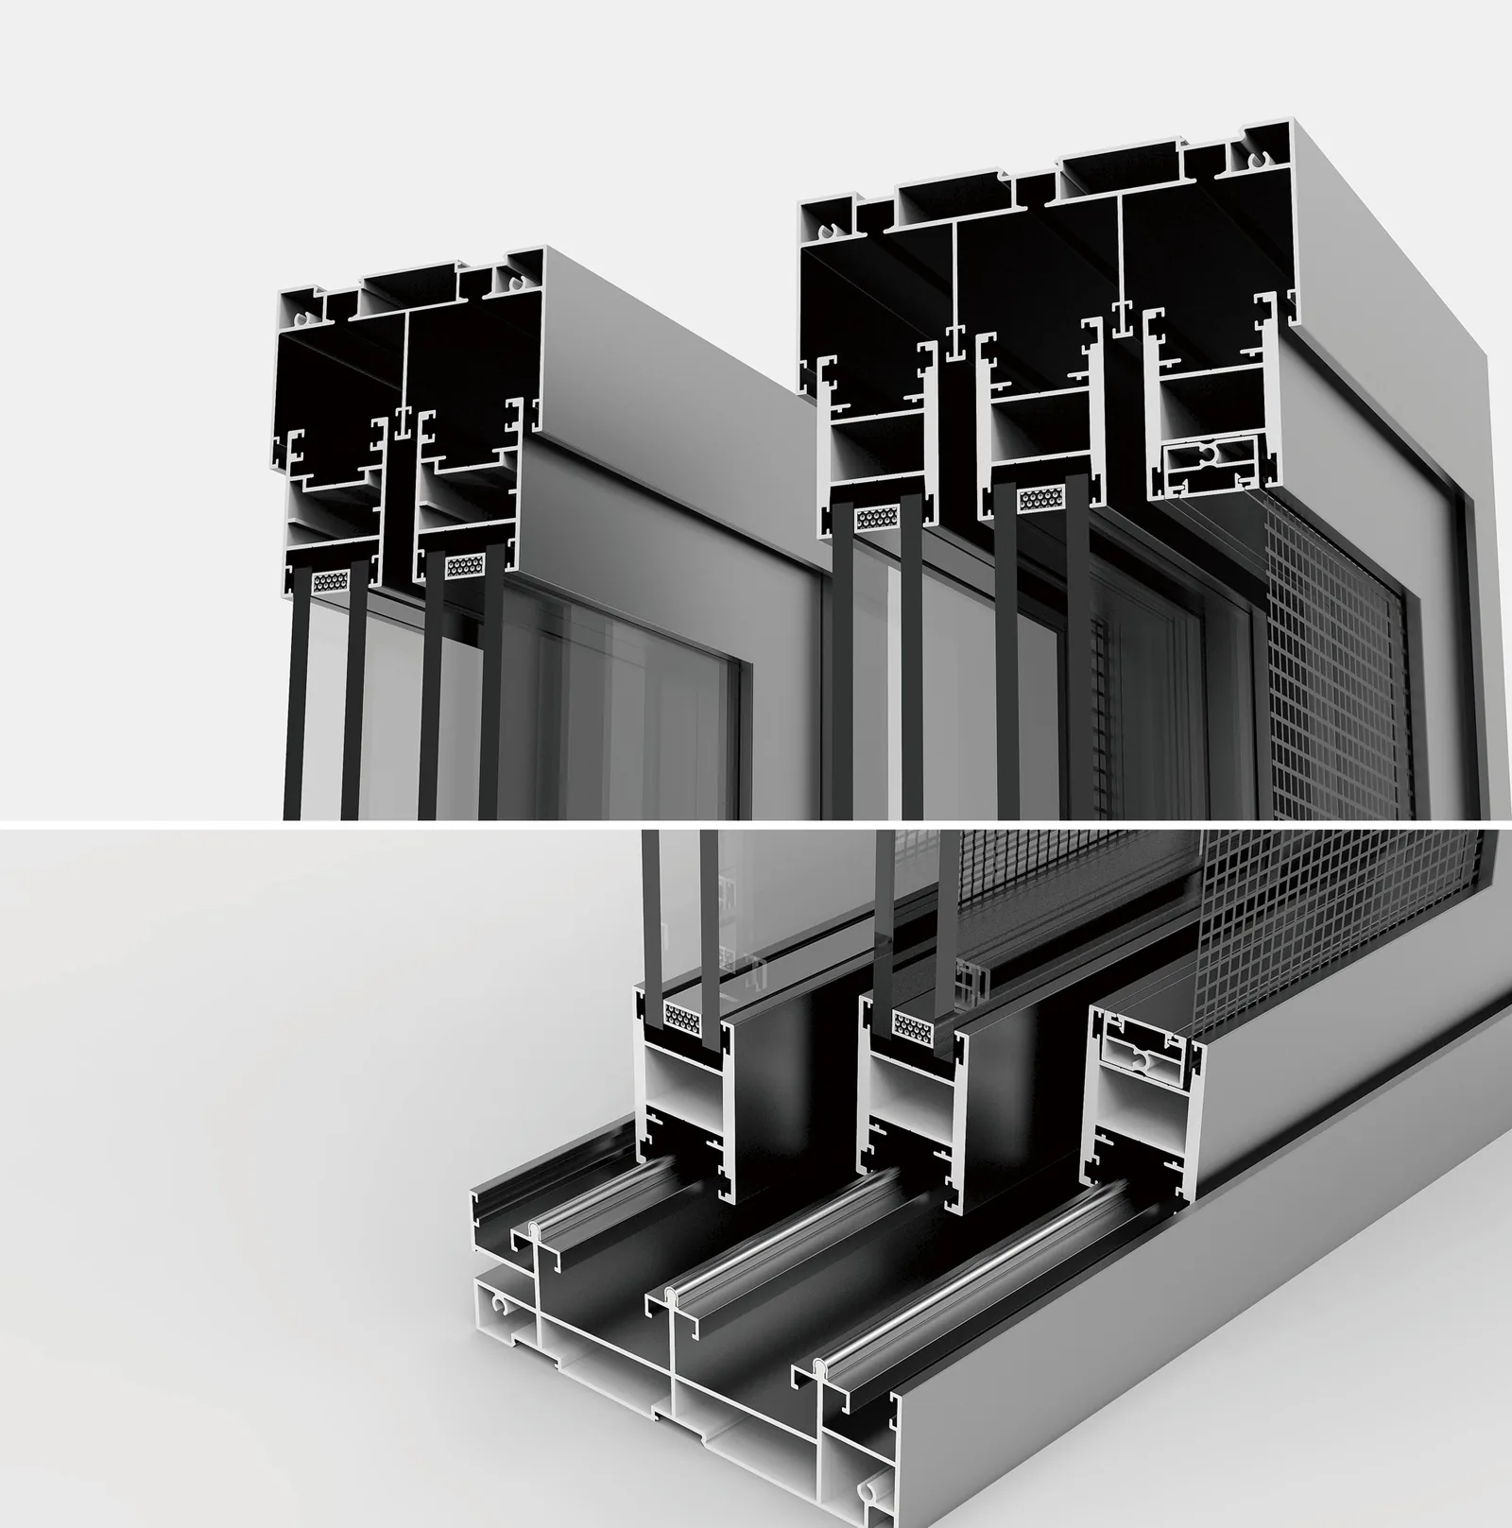
Mullions and transoms divide a window into sections. A mullion is generally vertical, while a transom is horizontal. Glazing beads retain the glass within the approved glazing arrangement. Sliding systems also use track and interlock profiles to guide movement and connect adjacent panels when closed.
These parts are designed to work together. Mixing visually similar sections from unrelated systems can create problems with clearances, seal compression or hardware fit.
Frame, sash and system geometry
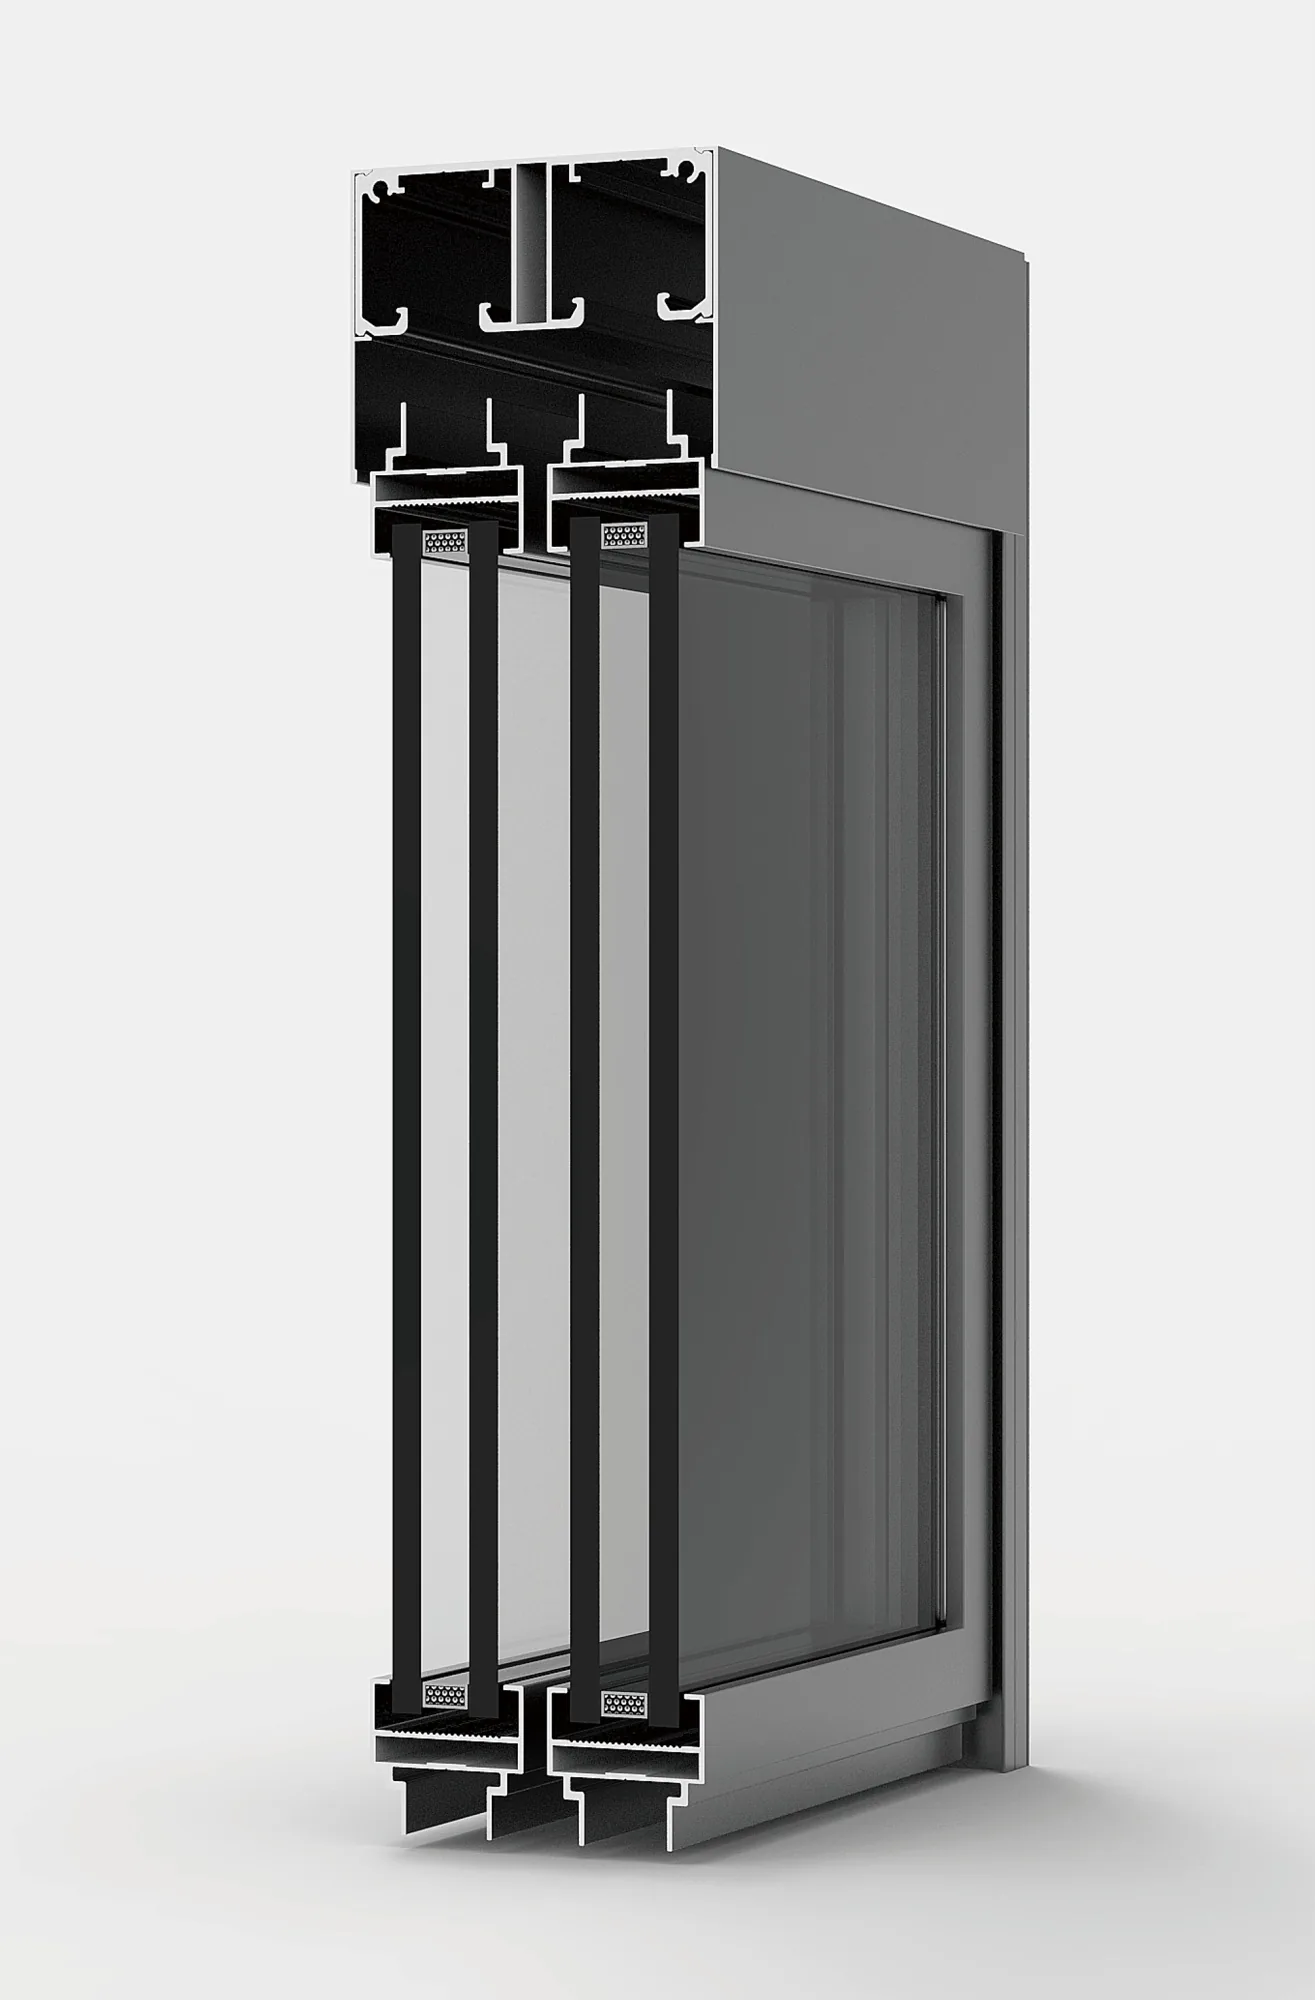
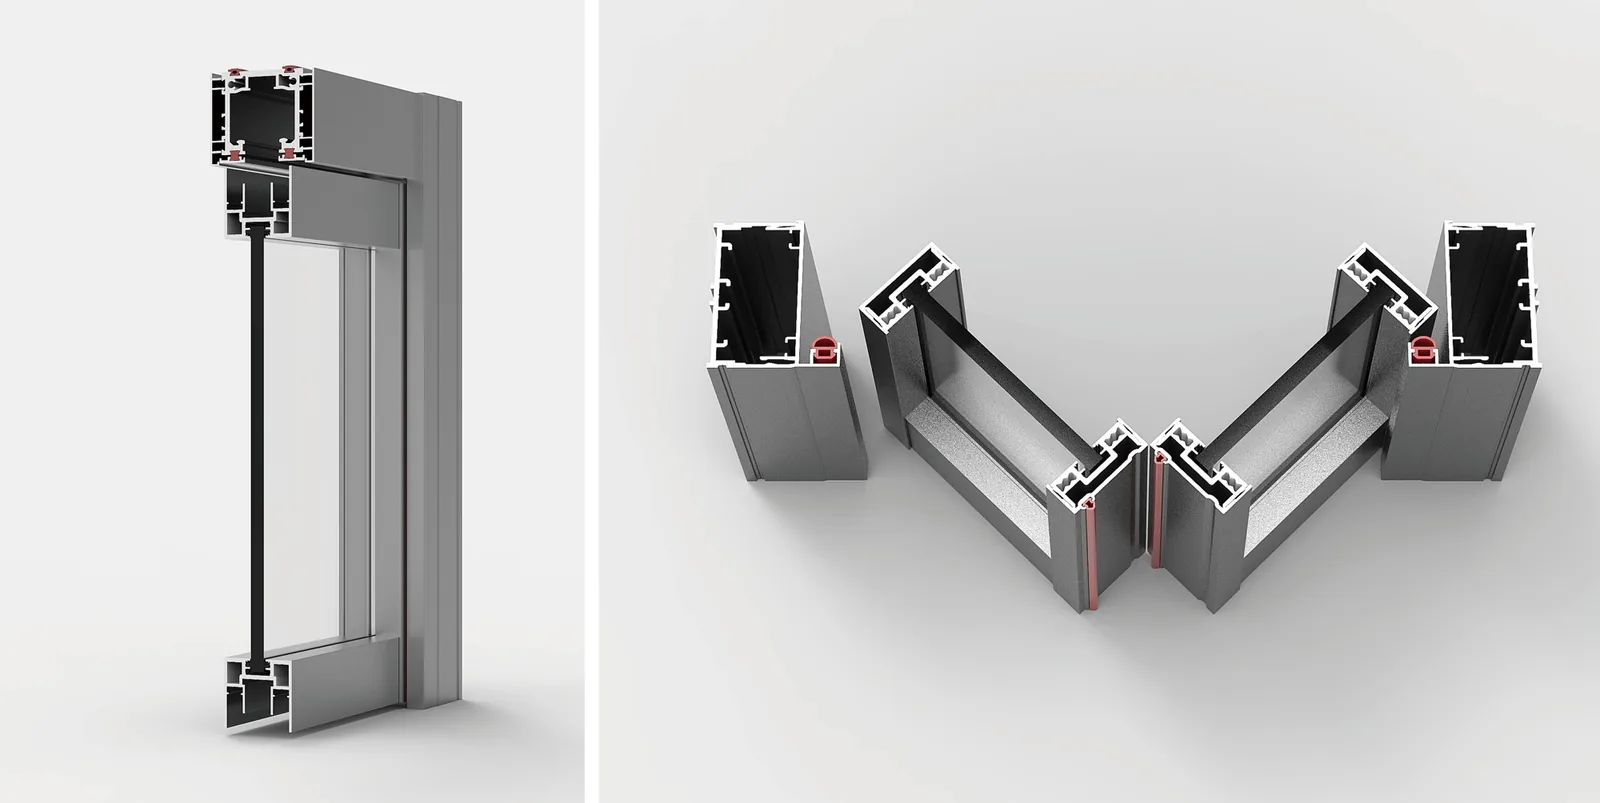
Why casement and sliding profiles differ
A casement window opens on hinges. Its frame and sash need compatible hinge locations, locking points and contact surfaces for the seals. The chosen opening direction also affects the arrangement.
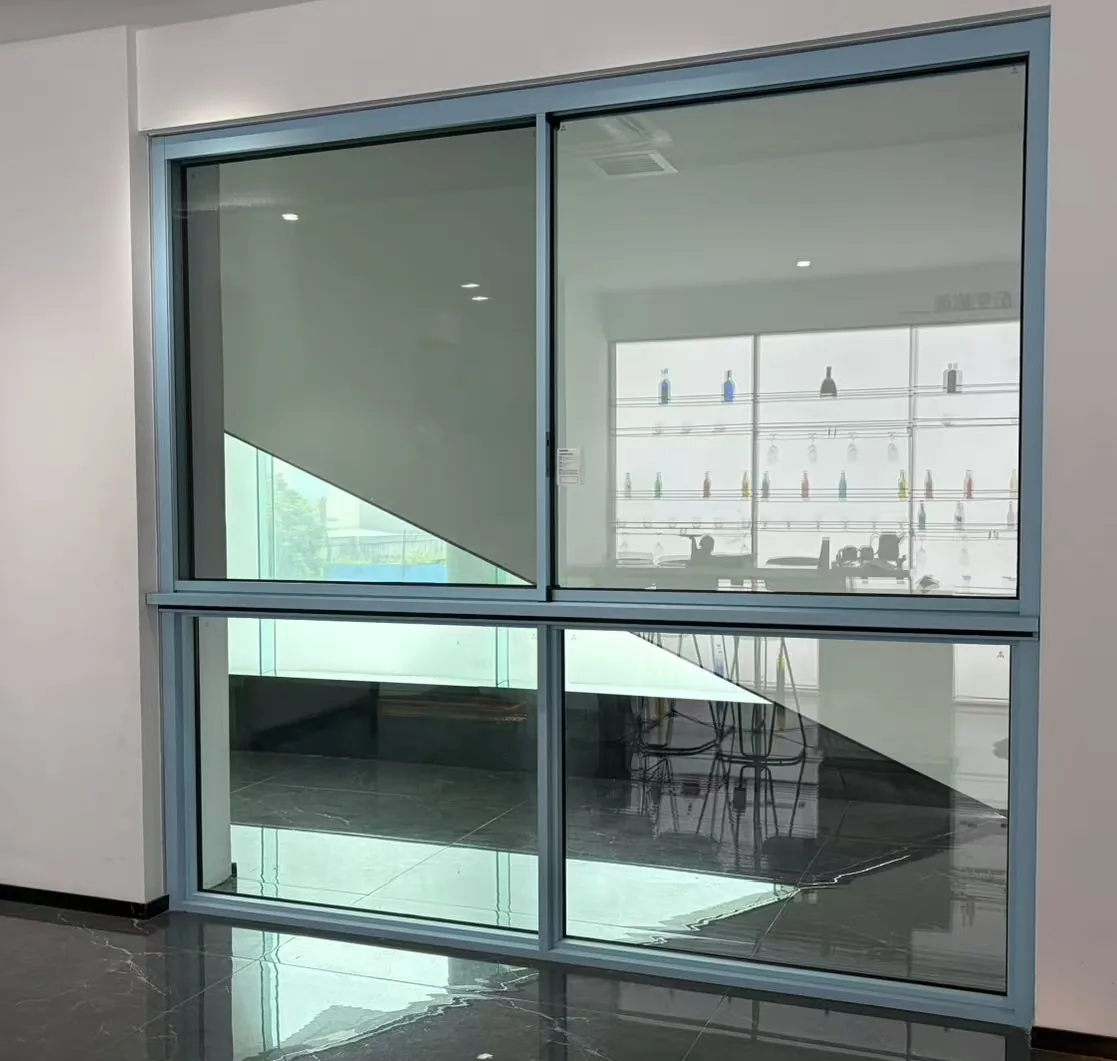
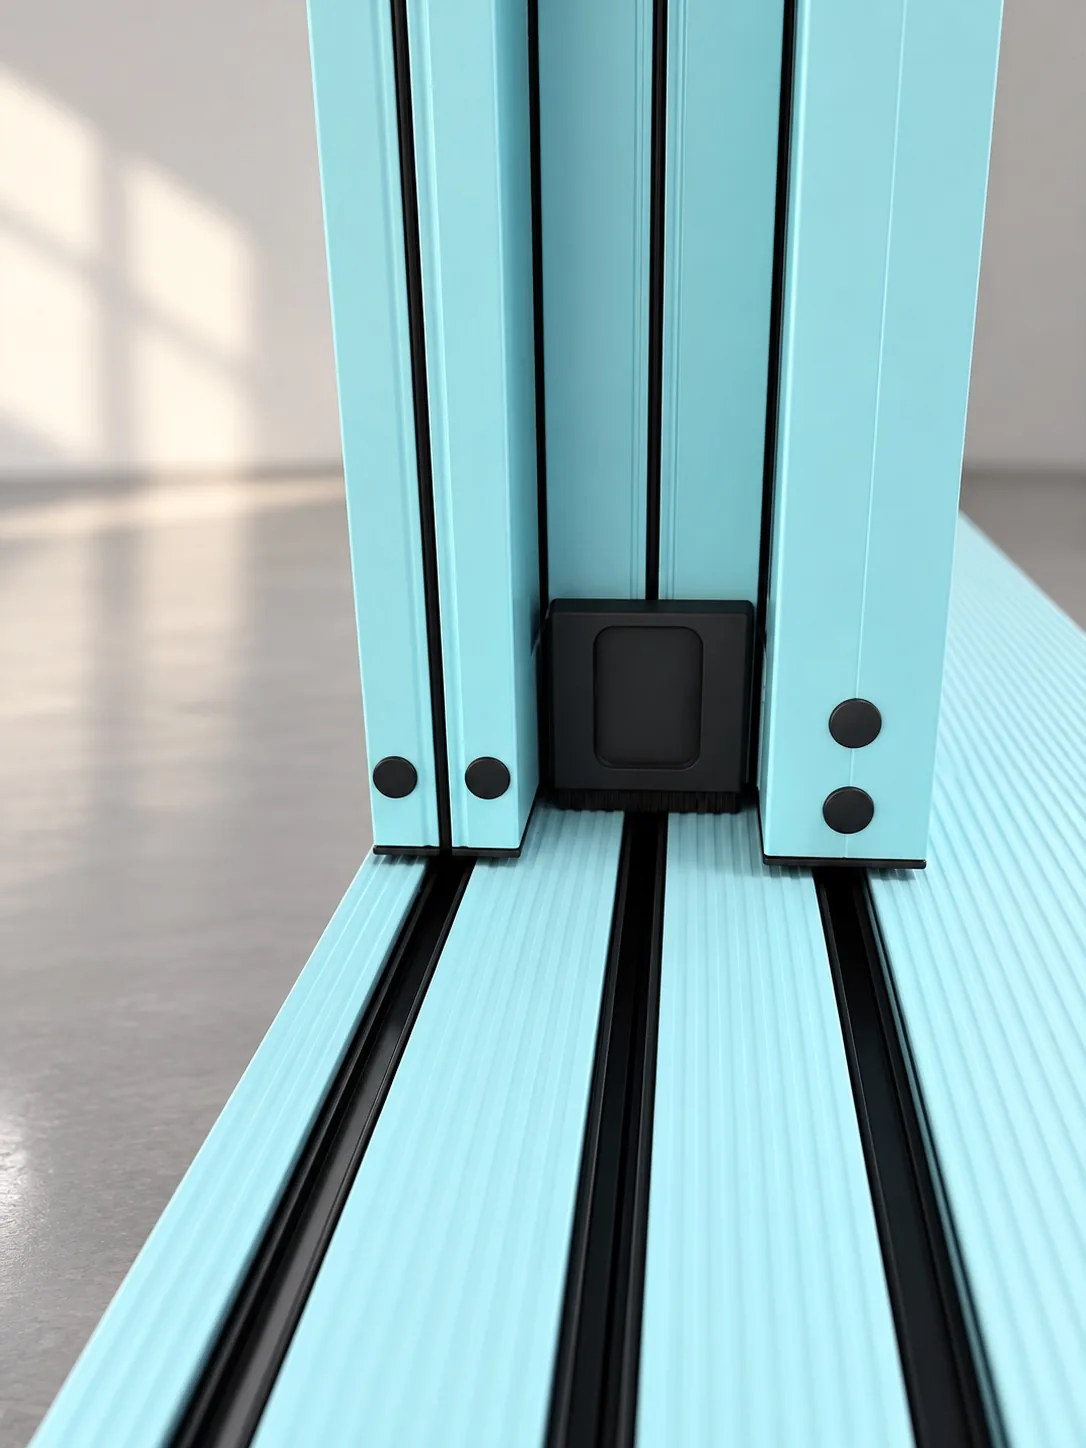
A sliding window moves along tracks. Its profiles must accommodate the rollers or guides, panel overlap, locking arrangement and drainage details. Track configuration affects how the panels move and stack, so buyers should examine an assembly drawing as well as a product photograph.
MTFlying’s company profile lists casement 115/125 systems, 70 non-thermal-break profiles, 126 side-pressure windows, 128 floating sliding windows and 150 automatic vertical sliding windows. These are different product families rather than interchangeable specifications. Its window catalog also illustrates a 90-1 casement system with alternative sash arrangements, glazing beads and accessories. Confirm the exact family and configuration in the quotation.
What is a thermal break?
Aluminum conducts heat readily. A thermal break introduces a less conductive material between the interior and exterior aluminum sections to reduce heat flow through that connection. Non-thermally broken profiles do not have this separation.
A thermal break is an important design feature, but it does not establish the energy performance of the whole window by itself. The glazing and the rest of the assembly also matter. The Australian Government’s window guidance discusses the importance of both glazing and frame construction: [2]
Read the connections as a system
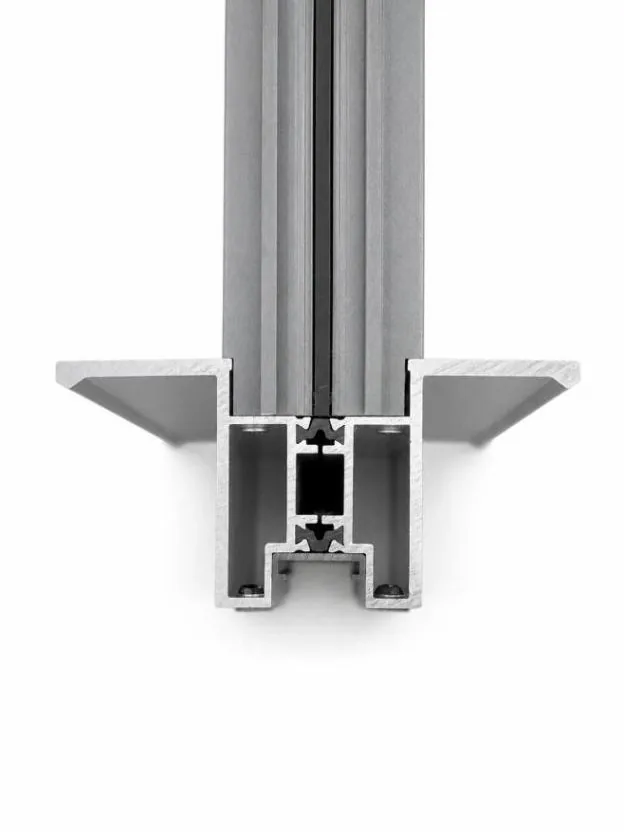
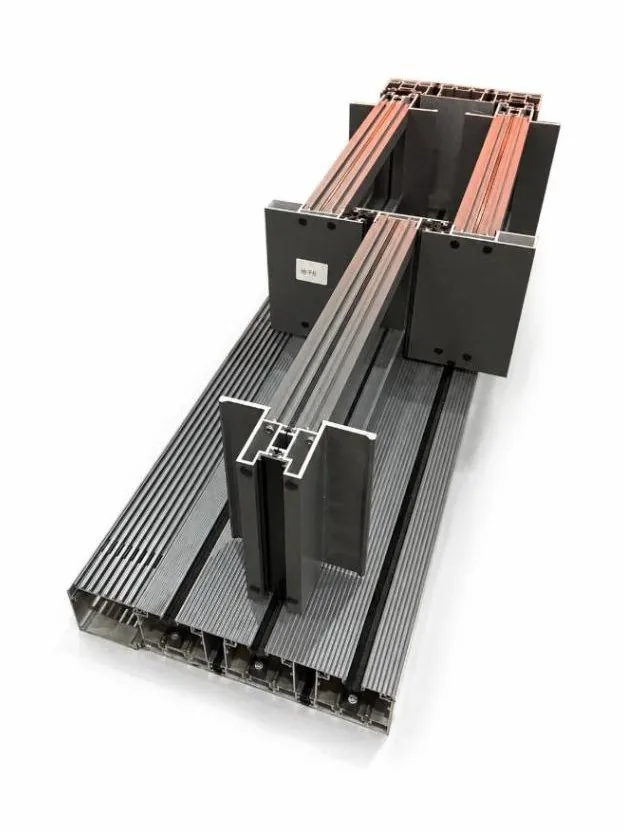
When comparing offers, ask for performance information for the proposed window configuration. Avoid comparing a glass-only value from one quotation with a whole-window value from another.
How to read a window profile catalog
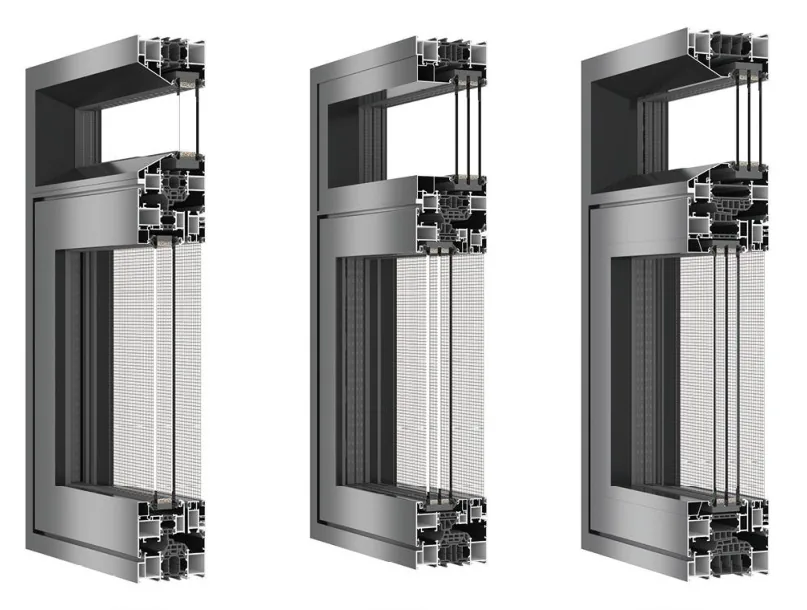
Start with the opening type and assembly drawing. Then identify the outer frame, sash, intermediate members, glazing beads and accessory references. Check the dimensions relevant to your project, including frame depth, glass accommodation and the visible frame width.
Do not assume that every section on adjacent pages belongs to the same assembly. Confirm the current part numbers and request a coordinated bill of materials. This is particularly important when one product family offers multiple opening directions or glazing arrangements.
Discuss your window system with MTFlying
MTFlying is a practical supplier to consider for buyers who need to review profiles and matching components together. Its catalog provides a basis for discussing how the sections assemble, while its stated accessory and technical support services are relevant to fabricators preparing for production.
Send MTFlying a sketch showing the opening size, fixed and opening sections, opening direction and intended glass specification. Request a matching system proposal, section drawings and accessory list. These details make the next quotation more useful than a request for a generic aluminum window profile price.
Compare the complete assembly
Look beyond the visible frame width. The upper joint, lower track, glazing pocket and internal chambers explain how a system is assembled. Review these relationships with the glass build-up and opening mode, then request the matching hardware and accessories from MTFlying.
From a drawing to a window sample
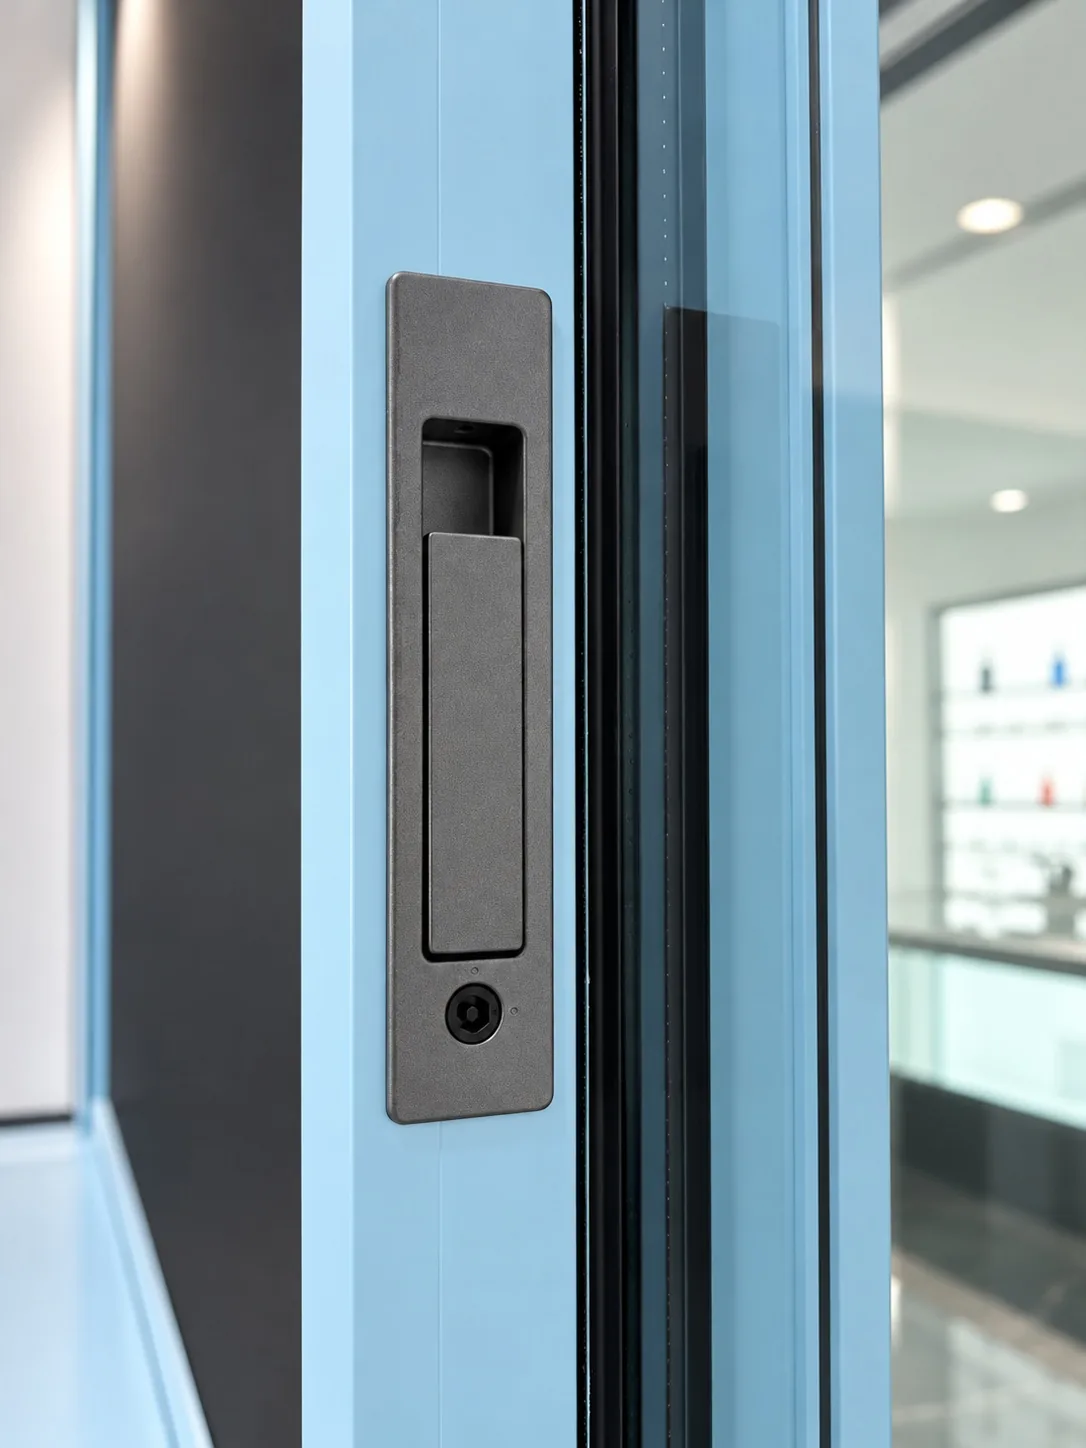
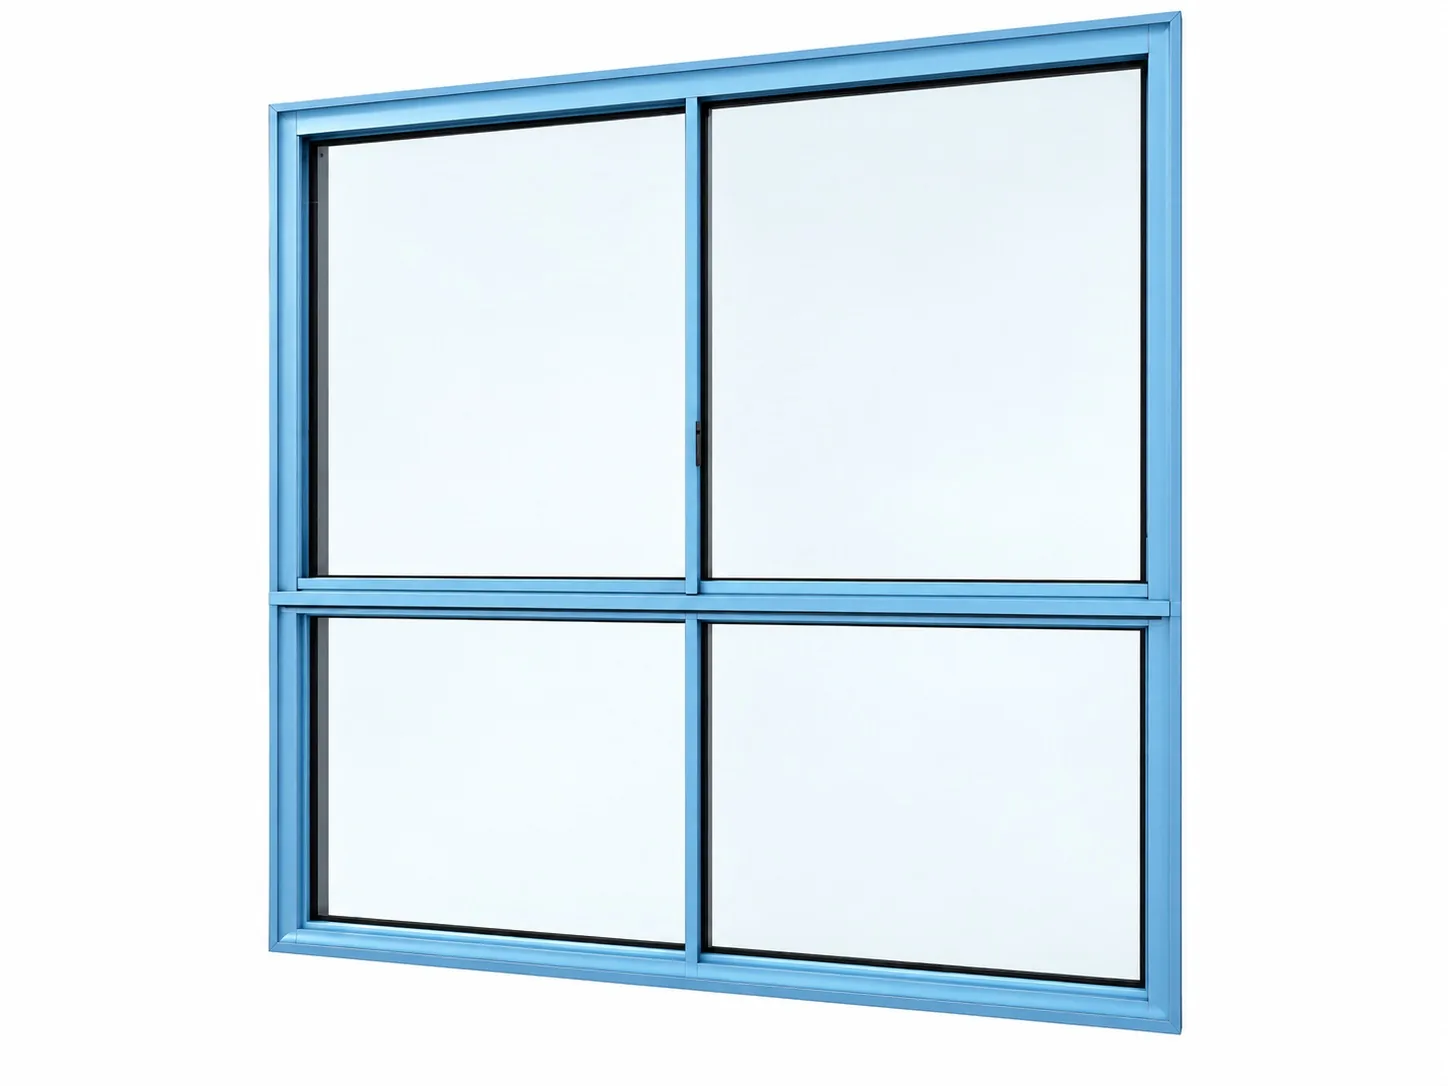
A sample helps connect a section drawing with the way the window operates. Review the handle position, track access, panel arrangement and available clearances. These supplied images include a photographed window sample and product visualizations; confirm the exact configuration against the project quotation.
Discuss your next project with MTFlying
www.mtflying.com
michael@mtflying.com +86 153 0285 6248
Ma’angang Industrial Zone, Shishan Town, Nanhai District, Foshan City, Guangdong Province, China 528000
Send the window schedule, drawings, quantity, destination, finish and glass requirements. Ask for an itemized proposal covering profiles, matching components, fabrication scope and the available performance documentation.