DoorProfile.com is the door-profile desk of MT Flying. We help fabricators, importers and door brands pick the right aluminium door profile, then supply the frame, sash, interlock and track sections, cut, finished and packed with the matching rollers, locks and seals.
Send your door drawingFind a door profile
What is a door profile?
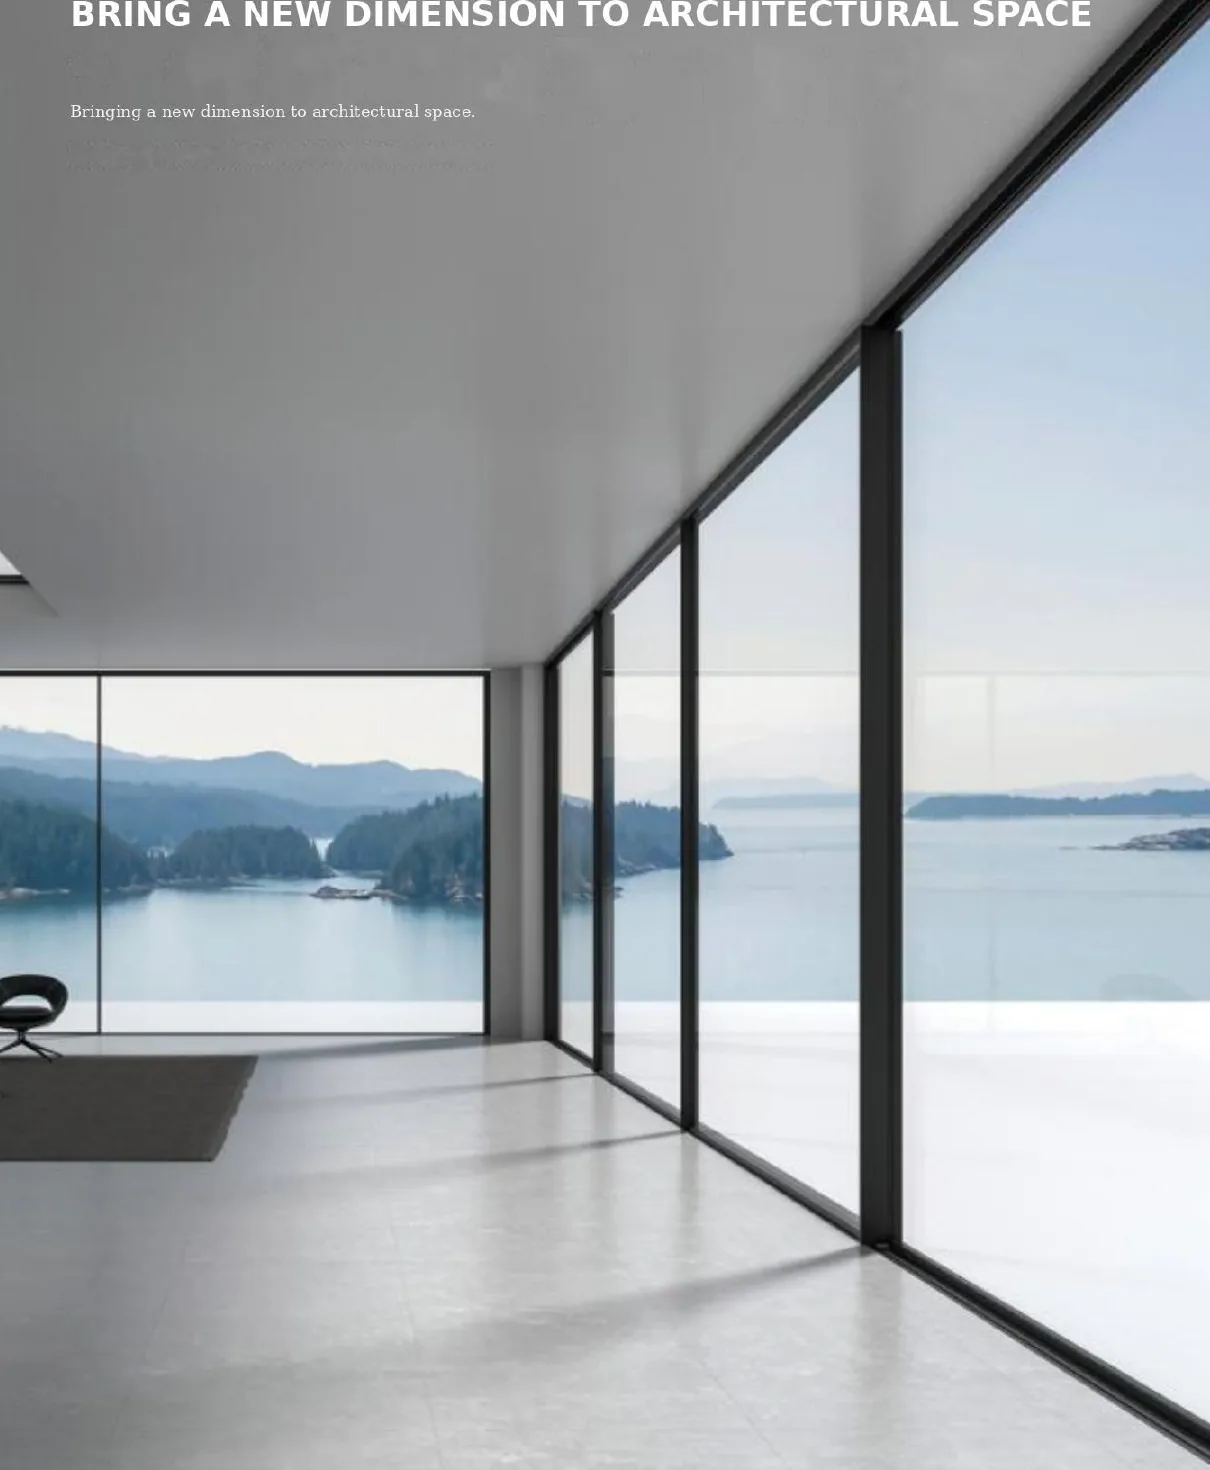
A door profile is the extruded aluminium section that forms a door frame, sash, interlock or track. Choose door profiles by the opening first and the look second: balcony and kitchen doors use the 40 series slimline sliding profile, floor-to-ceiling glass walls use the 150 series panoramic profile, and interior room dividers use the NICE profile family. We supply stock door profiles with no MOQ and custom dies from 300 kg, cut, finished and packed.
See also: Aluminum sliding door profile · Custom powder coating · Anodized aluminum window profiles
A door profile is chosen by the opening first and the look second. Pick the row that matches your opening, then check the series pages for sections and drawings.
| Your opening | Door profile system | Key dimension | Go to |
|---|---|---|---|
| Balcony, kitchen or terrace door with insulated glass | 40 series slimline sliding door profile | 18 mm interlock, 106 mm two-track / 159 mm three-track frame | 40 series |
| Floor-to-ceiling glass wall, villa or showroom | 150 series panoramic sliding door profile | 25 mm interlock, sash up to 3.5 × 6.0 m | 150 series |
| Room divider, wardrobe or glass partition | NICE interior door profile | 13 mm or 16 mm frame, one frame family for 8 door types | Interior profiles |
| Tall interior door that must stay stiff | Perfect solid-frame door profile | 5.0 mm solid vertical frame | Perfect system |
| Wood-look interior door | Aluminium-wood door profile | 45, 50, 55 and 60 series | Aluminium-wood |
| Main or entry door | Entry door profile | Confirmed per drawing | Entry door |
Need a side-by-side view? Read types of door profiles compared, the door profile dimensions chart and the sliding door track profile guide.
Send the opening size, panel count, glass and finish. We match an existing section from our die library before suggesting a new die.
Every order is confirmed on the section drawing: wall thickness, weight per metre and the hardware that fits it.
6063-T5 extrusion, powder coating, anodizing or wood grain, then cutting, drilling and punching to your fabrication list.
Stock profiles can leave from one day after confirmation; custom colours or sections take 15 to 25 days.
DoorProfile.com focuses only on door profiles: choosing, sizing and supplying them. It is run by the same Foshan factory as MT Flying, an aluminium profile supplier making profiles, windows and doors since 2010. If your project also needs aluminium window profiles, curtain wall profiles or custom aluminium extrusion, the MT Flying team quotes them in the same order, so doors and windows share one finish and one container.
The door profile is the extruded aluminium section: frame, sash, interlock or track. A door system is the full set of matching profiles plus rollers, locks, seals and glazing beads that work together. We sell both.
Yes. Stock sections can be ordered individually with no minimum. Send the section codes, for example from the KY01 profile index.
Architectural door profiles are extruded mainly from 6063-T5 for strength, corrosion resistance and a clean finish.
Yes. We check the drawing or sample, open the die and send samples for approval. Custom dies start from 300 kg.
Width, height, number of panels, glass and finish are enough for a first proposal with section drawings and a factory price.
Request a quoteAbout the factory